Medical Gas System Planning for Hospitals 2026: Pipeline, Manifold, and Safety Guide
Quick Answer

Medical gas planning works best when hospitals treat oxygen, medical air, vacuum, nitrous oxide, and backup manifolds as a coordinated infrastructure project instead of a late mechanical add-on. The 2026 planning model should align clinical demand, room zoning, redundancy, alarm strategy, maintenance access, and compliance documentation before contractors finalize routing or installation. Projects that delay gas planning often face room rework, poor outlet placement, pressure instability, and avoidable commissioning delays.
Start with Clinical Demand by Department
The medical gas design should begin with department-level use cases, not only with plant room capacity. Intensive care, operating rooms, emergency treatment bays, delivery rooms, and recovery areas do not consume gas in the same pattern. Procurement and engineering teams should map the number of beds, expected simultaneous use, peak flow assumptions, ventilator load, anesthesia load, and future expansion. This same phased logic supports broader capital planning in the procurement budget guide.
Define Which Gas Services the Project Really Needs
Not every hospital needs the same gas package. A district hospital may focus on oxygen, medical air, vacuum, and a compact manifold arrangement, while a surgical center may require a larger anesthesia gas strategy with higher redundancy. Teams should confirm which services are included in scope, whether cylinders or bulk supply will be used, and how backup mode works during failure or maintenance windows.
Plan the Source Side Before the Bedside Side

Teams often spend too much time on terminal outlets and not enough on the source side. The source side includes oxygen generation or storage, compressor systems, vacuum pumps, manifolds, dryers, filtration, control panels, and reserve capacity. If that layer is underdesigned, bedside outlets cannot compensate for it. Projects tied to new facility construction should coordinate gas planning alongside turnkey hospital setup planning.
Align Outlet Layout with Clinical Workflow
Outlet quantity is only one part of bedside design. The exact location, height, side access, and relation to power, monitoring, pendants, and carts matter just as much. Operating rooms, emergency bays, and ICU rooms need different outlet logic because staff move differently in each environment. Hospitals can reduce redesign by aligning outlet planning with room workflow used in the operating room checklist and the emergency department setup guide.
Build Redundancy into Oxygen, Air, and Vacuum Strategy
Single-path thinking creates clinical risk. A resilient hospital gas design usually includes reserve banks, automatic switchover, alarm logic, maintenance bypass strategy, and enough buffer to protect operations during service interruption. Procurement teams should ask not only whether backup exists, but how long the backup can realistically sustain the target departments under peak conditions.
Make Alarm, Monitoring, and Testing Part of the Purchase Scope
Alarm panels, area monitoring, pressure verification, labeling, testing, and commissioning support should be written into the commercial scope from the start. These items are often treated as subcontractor details, then become change-order disputes later. Clear scope also helps when suppliers are compared on total delivered value rather than headline price.
Coordinate Medical Gas with Anesthesia and Critical Care Procurement
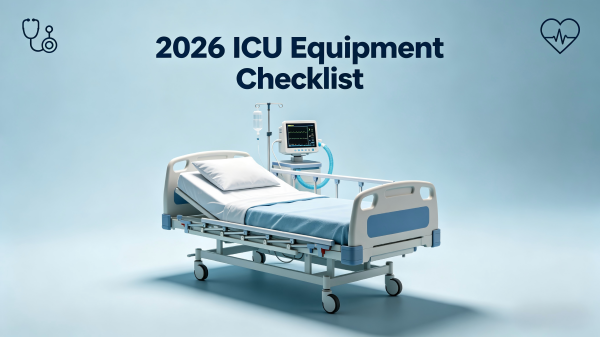
Medical gas planning cannot be separated from downstream equipment. Ventilators, anesthesia workstations, pendant systems, neonatal warmers, and ICU beds all depend on reliable gas interfaces. Teams sourcing clinical devices should confirm connector standards, pressure assumptions, and installation readiness together with the anesthesia procurement guide and the ICU equipment checklist.
Ask for Serviceability, Not Only Installation
Hospitals should confirm how pumps, compressors, filters, dryers, and valves are accessed for maintenance after handover. A neat installation is not enough if routine service requires shutdowns or difficult access. This is where commercial terms around training, maintenance scope, spare parts, and response time become valuable, especially when aligned with the maintenance contracts guide.
FAQ
What is the most common medical gas planning mistake?
The most common mistake is sizing the system only for opening-day demand without leaving realistic expansion capacity for future beds, operating rooms, or critical care growth.
Should hospitals buy gas infrastructure from one turnkey supplier or split the scope?
That depends on project complexity and internal coordination strength. A single integrated supplier can reduce interface risk, while a split scope can work if the hospital has strong engineering control and clear responsibility mapping.
When should medical gas planning begin?
It should begin early in concept and room planning, before ceiling layouts, wall services, and clinical equipment positions are finalized.
Conclusion
Medical gas planning succeeds when hospitals connect infrastructure design to real clinical workflow, redundancy needs, maintenance access, and future capacity. The strongest 2026 projects define source systems, outlet strategy, alarm logic, and downstream equipment interfaces before installation begins. For broader equipment and infrastructure coordination, start with China Care Medical and review the complete procurement checklist.
Related articles